
By Bhawna Thakur · Reviewed by Arshi Chadha, Founder
Optimizing Solar Mounting Structures for Better Roof Yield
- •Primary Material: Hot Dip Galvanized (HDG) Steel or Anodized Aluminum
- •Standard Structure Cost: ₹1,500 – ₹3,000 per kW
- •Generation Impact: Correct tilt can increase annual yield by 8–12%
- •Wind Resilience: Standard designs rated for 150 km/h; high-rise requires 180 km/h+
- •Payback Factor: Poor structure design leads to shading or roof leaks, extending payback by 2+ years.
A solar panel is only as good as the skeleton holding it up. In my 35 years of engineering rooftops across India, I’ve seen ₹10 lakh systems fail not because the panels were bad, but because the solar mounting structures were treated as a commodity rather than a critical engineering component. If your structure isn't optimized for your specific roof, you aren't just losing daily units; you’re risking the structural integrity of your home.
When we design a solar structure for rooftop installations, we aren't just looking at the sun. We’re calculating wind loads, dead weights, and the thermal expansion of metals. Whether you are installing solar in Delhi or a high-rise in Noida Extension, the mounting design dictates whether your system lasts 25 years or ends up in your neighbor's yard during a pre-monsoon storm.
GI vs Aluminum Solar Structure: Choosing the Right Skeleton
The most common debate I hear on-site is about the material. Most installers will push whatever they have in stock, but the choice between GI vs Aluminum solar structure depends entirely on your environment and budget.
Hot Dip Galvanized (HDG) Steel is the workhorse of the Indian solar industry. It is heavy, rigid, and when done correctly (minimum 80-120 microns of zinc coating), it resists rust for decades. Aluminum, specifically 6000 series anodized aluminum, is lightweight and aesthetically superior, but it comes at a premium and requires careful engineering to ensure it doesn't flex too much under wind pressure.
Comparison of Material Durability and Cost
| Feature | Hot Dip Galvanized (HDG) Steel | Anodized Aluminum | Mild Steel (Painted/Cold Galv) |
|---|---|---|---|
| Durability | 25+ Years (Excellent) | 25+ Years (Superior) | 3–5 Years (Poor) |
| Weight | Heavy (Needs RCC Pier) | Lightweight (Good for Railing) | Heavy |
| Corrosion Resistance | High (Self-healing) | Very High | Very Low (Do not use) |
| Cost (Approx. per kW) | ₹1,500 – ₹2,500 | ₹3,000 – ₹4,500 | ₹800 – ₹1,200 |
| Typical Use Case | Standard Flat Roofs | Balcony/Railings/Coastal | Avoid for Solar |
We strictly advise against using "Cold Galvanized" or spray-painted Mild Steel. I’ve seen these structures start bleeding rust within two monsoons, which eventually stains your roof and weakens the mounting points. If your quote seems unusually low, check the HSN code and the galvanization certificate. You can use our Solar Calculator to see how quality components affect your long-term ROI.
The Impact of Structure Height and Tilt on Generation
Your solar structure design must solve two problems simultaneously: maximizing sun exposure and minimizing self-shading. In North India, the "magic" angle is generally between 15° and 25° facing South. However, I often see "elevated structures" (to keep the roof usable) installed without considering the rooftop solar mounting height impact on wind uplift.
Increasing the height of the structure transforms your solar array into a giant sail. If you raise your panels 8–10 feet to walk under them, the foundation must be significantly deeper and heavier to counteract the wind load.
Recommended Tilt Angles for North India
| Location | Ideal Fixed Tilt (South Facing) | Summer Adjustment (Flat) | Winter Adjustment (Steep) |
|---|---|---|---|
| Delhi / NCR | 24° – 26° | 10° | 40° |
| Gurgaon / Faridabad | 24° – 25° | 10° | 38° |
| Noida / Ghaziabad | 25° – 26° | 11° | 41° |
| Jaipur | 22° – 24° | 8° | 36° |
| Chandigarh | 28° – 30° | 15° | 45° |
Note: For most residential users, a fixed tilt of 15° to 20° is the "sweet spot" in Delhi NCR to balance generation with wind safety and cleaning ease.
Wind Load Capacity: The High-Rise Challenge
If you’re living in a high-rise in Gurgaon or Noida, wind is your biggest enemy. Wind speeds at the 20th floor are significantly higher than at ground level. A standard solar mounting structures setup designed for a 2-story bungalow will fail on a 50-meter tower.
We design for a wind load capacity solar rating of at least 150 km/h for standard roofs, but for high-rises, we push this to 180 km/h or even 200 km/h. This involves:
- Thicker Gauge Steel: Moving from 1.5mm to 2mm or 2.5mm sections.
- Additional Bracing: Using diagonal members to prevent the structure from swaying.
- Chemical Anchoring: Instead of simple expansion bolts, we use Hilti-grade chemical fasteners that bond with the RCC slab.
Talk to a solar engineer — not a salesperson
Check whether we install in your area, then get your answer on WhatsApp. No forms, no call centre.
What would solar save on YOUR bill?
Solar Depreciation & Tax Benefit Calculator
Based on Section 32 — 40% WDV + 20% additional depreciation (Year 1)
Waterproofing and Roof Warranty: Don't Trade One for the Other
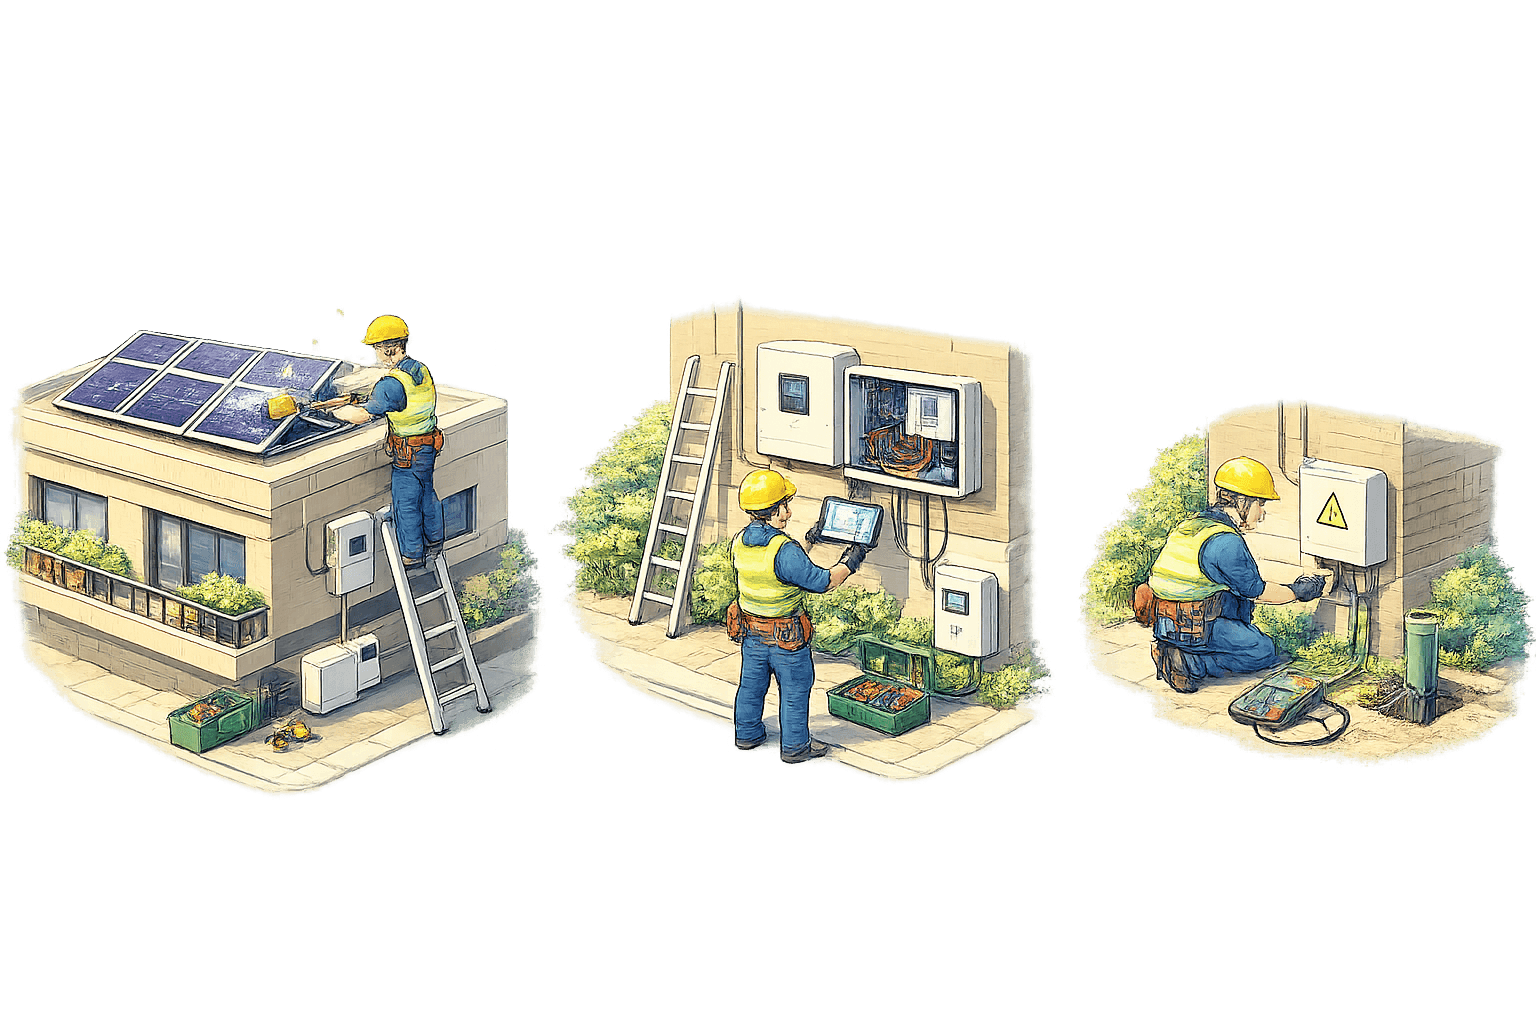
The biggest fear homeowners have is: "Will solar make my roof leak?"
If the installer just drills holes and leaves them, the answer is yes. At Bridgeway, we use a "Double Protection" method. First, the anchor bolts are fixed. Then, we build a concrete pedestal (colaba) around the leg. Finally, the pedestal is coated with a waterproof bitumen or PU coating.
When you get a free quote, ask if the cost includes civil pedestals. If they plan to "direct bolt" to your tiles or slab without waterproofing, walk away. Proper solar mounting structures should never compromise your roof's warranty.
Real Example: 5kW System in Rohini
A client in Rohini wanted a 5kW system but had a small roof. They needed the roof for evening tea, so they requested a 10-foot elevated structure.
Many installers quoted standard GI pipes. We insisted on a heavy-duty Hot Dip Galvanized truss design with 3-foot deep concrete anchors. During the severe dust storms of 2024, their neighbor's lightweight structure partially detached, damaging the parapet wall. Our client's system didn't budge. By optimizing the tilt at 22°, they still average 20–22 units per day, even with the increased height.
FAQ
Does a higher structure increase solar generation?
Not directly. In fact, very high structures can increase the risk of vibrations which might micro-crack panels over time. The only reason to go higher is to avoid shadows from nearby buildings or to keep the roof space usable. If generation is the only goal, a low-profile structure at the optimal tilt is always more efficient.
Which is better: GI or Aluminum?
For most Indian rooftops, Hot Dip Galvanized (HDG) steel offers the best balance of cost and strength. Aluminum is great for balcony solar or coastal areas like Mumbai where salt spray is a factor. In Delhi NCR, HDG is the industry standard for a reason—it’s tougher.
How do I know if my structure is Hot Dip Galvanized?
Look for a dull, grey, slightly textured finish. If it's shiny like a mirror, it’s likely "Pre-Galvanized" (GP), which has a much thinner zinc layer and will rust at the weld points within 2–3 years. Always ask for the "micron report"—you want at least 80 microns for Indian conditions.
Can I change the tilt of my panels later?
Unless you install a manual seasonal tilt kit (which adds cost and maintenance), your tilt is fixed during installation. We generally recommend a fixed year-round angle of 20°–25° for Delhi to avoid the hassle of manual adjustments.
What is the ideal height for a solar structure?
For a flat roof where you don't need to walk under the panels, a front height of 1 foot and a rear height of 3–4 feet is ideal. If you want a "walkable" roof, you’ll need a 7–10 foot clearance, which requires a much heavier structure and specific DISCOM permissions in some states.
For a custom engineering assessment of your roof's load-bearing capacity, a Bridgeway engineer can perform a site survey to ensure your structure is built for the next three decades, not just the next three months.
Every 1 kW of solar on your roof offsets 1.5 tonnes of CO₂ per year
That's 40 trees planted — every year, for 25 years.
A typical 5 kW home system offsets 187 tonnes of carbon over its lifetime. That's equivalent to taking 8 cars off the road.
See your impact →How much can you save with solar?
Enter your electricity bill → get system size, subsidy amount & payback period
Get StartedLiked this article? Get a free solar quote
Tell us about your rooftop — we'll call with exact savings for your home.
Related Articles
Net Metering in India: How to Sell Solar Power Back to the Grid
Learn how net metering in India allows you to sell solar power back to the grid. Discover state policies, savings examples, and how to reduce your bill by 90%.
Read moreWhat Is Captive Open Access Solar (100% Equity Model)
Learn how Captive Open Access Solar (100% Equity Model) helps Indian businesses cut electricity costs by 40% using off-site solar plants. Guide on rules, savings & ROI.
Read moreSolar Installation Cost in Delhi NCR 2026: 3 kW at ₹1.32L net
Updated 2026 guide to solar costs in Delhi NCR. Learn about PM Surya Ghar subsidies, system pricing from 1kW-10kW, and how to reach zero electricity bills.
Read moreRelated guides
Delhi Electricity Rate 2026
BSES & Tata Power per-unit rates, PPAC, subsidy — sourced from DERC.
ExploreDelhi Solar Policy 2026
Free rooftop solar up to 3 kW for homes under 400 units. Eligibility & apply.
ExploreSolar Panel Price in Delhi
Live 2026 rooftop prices in Delhi after ₹1.56L subsidy. 1,200+ installs.
ExploreSolar Company in Gurgaon
Gurgaon's rooftop solar installer — 800+ systems, ₹78K PM Surya Ghar subsidy.
ExploreSolar Company in Noida
Noida & Greater Noida rooftop solar — 500+ installs, ₹1.08L stacked subsidy.
ExploreSolar Panel Price in Faridabad
Live 2026 Faridabad prices after ₹78K PM Surya Ghar subsidy. 350+ homes.
Explore